
Reverse Engineering
Reverse engineering is the process of detecting, replicating, and redesigning physical components in the absence of original 3D data. From scanning to commissioning, we handle the entire process internally; delivering you a solid file ready for production.
A process structured in precise phases
1. 3D scanning
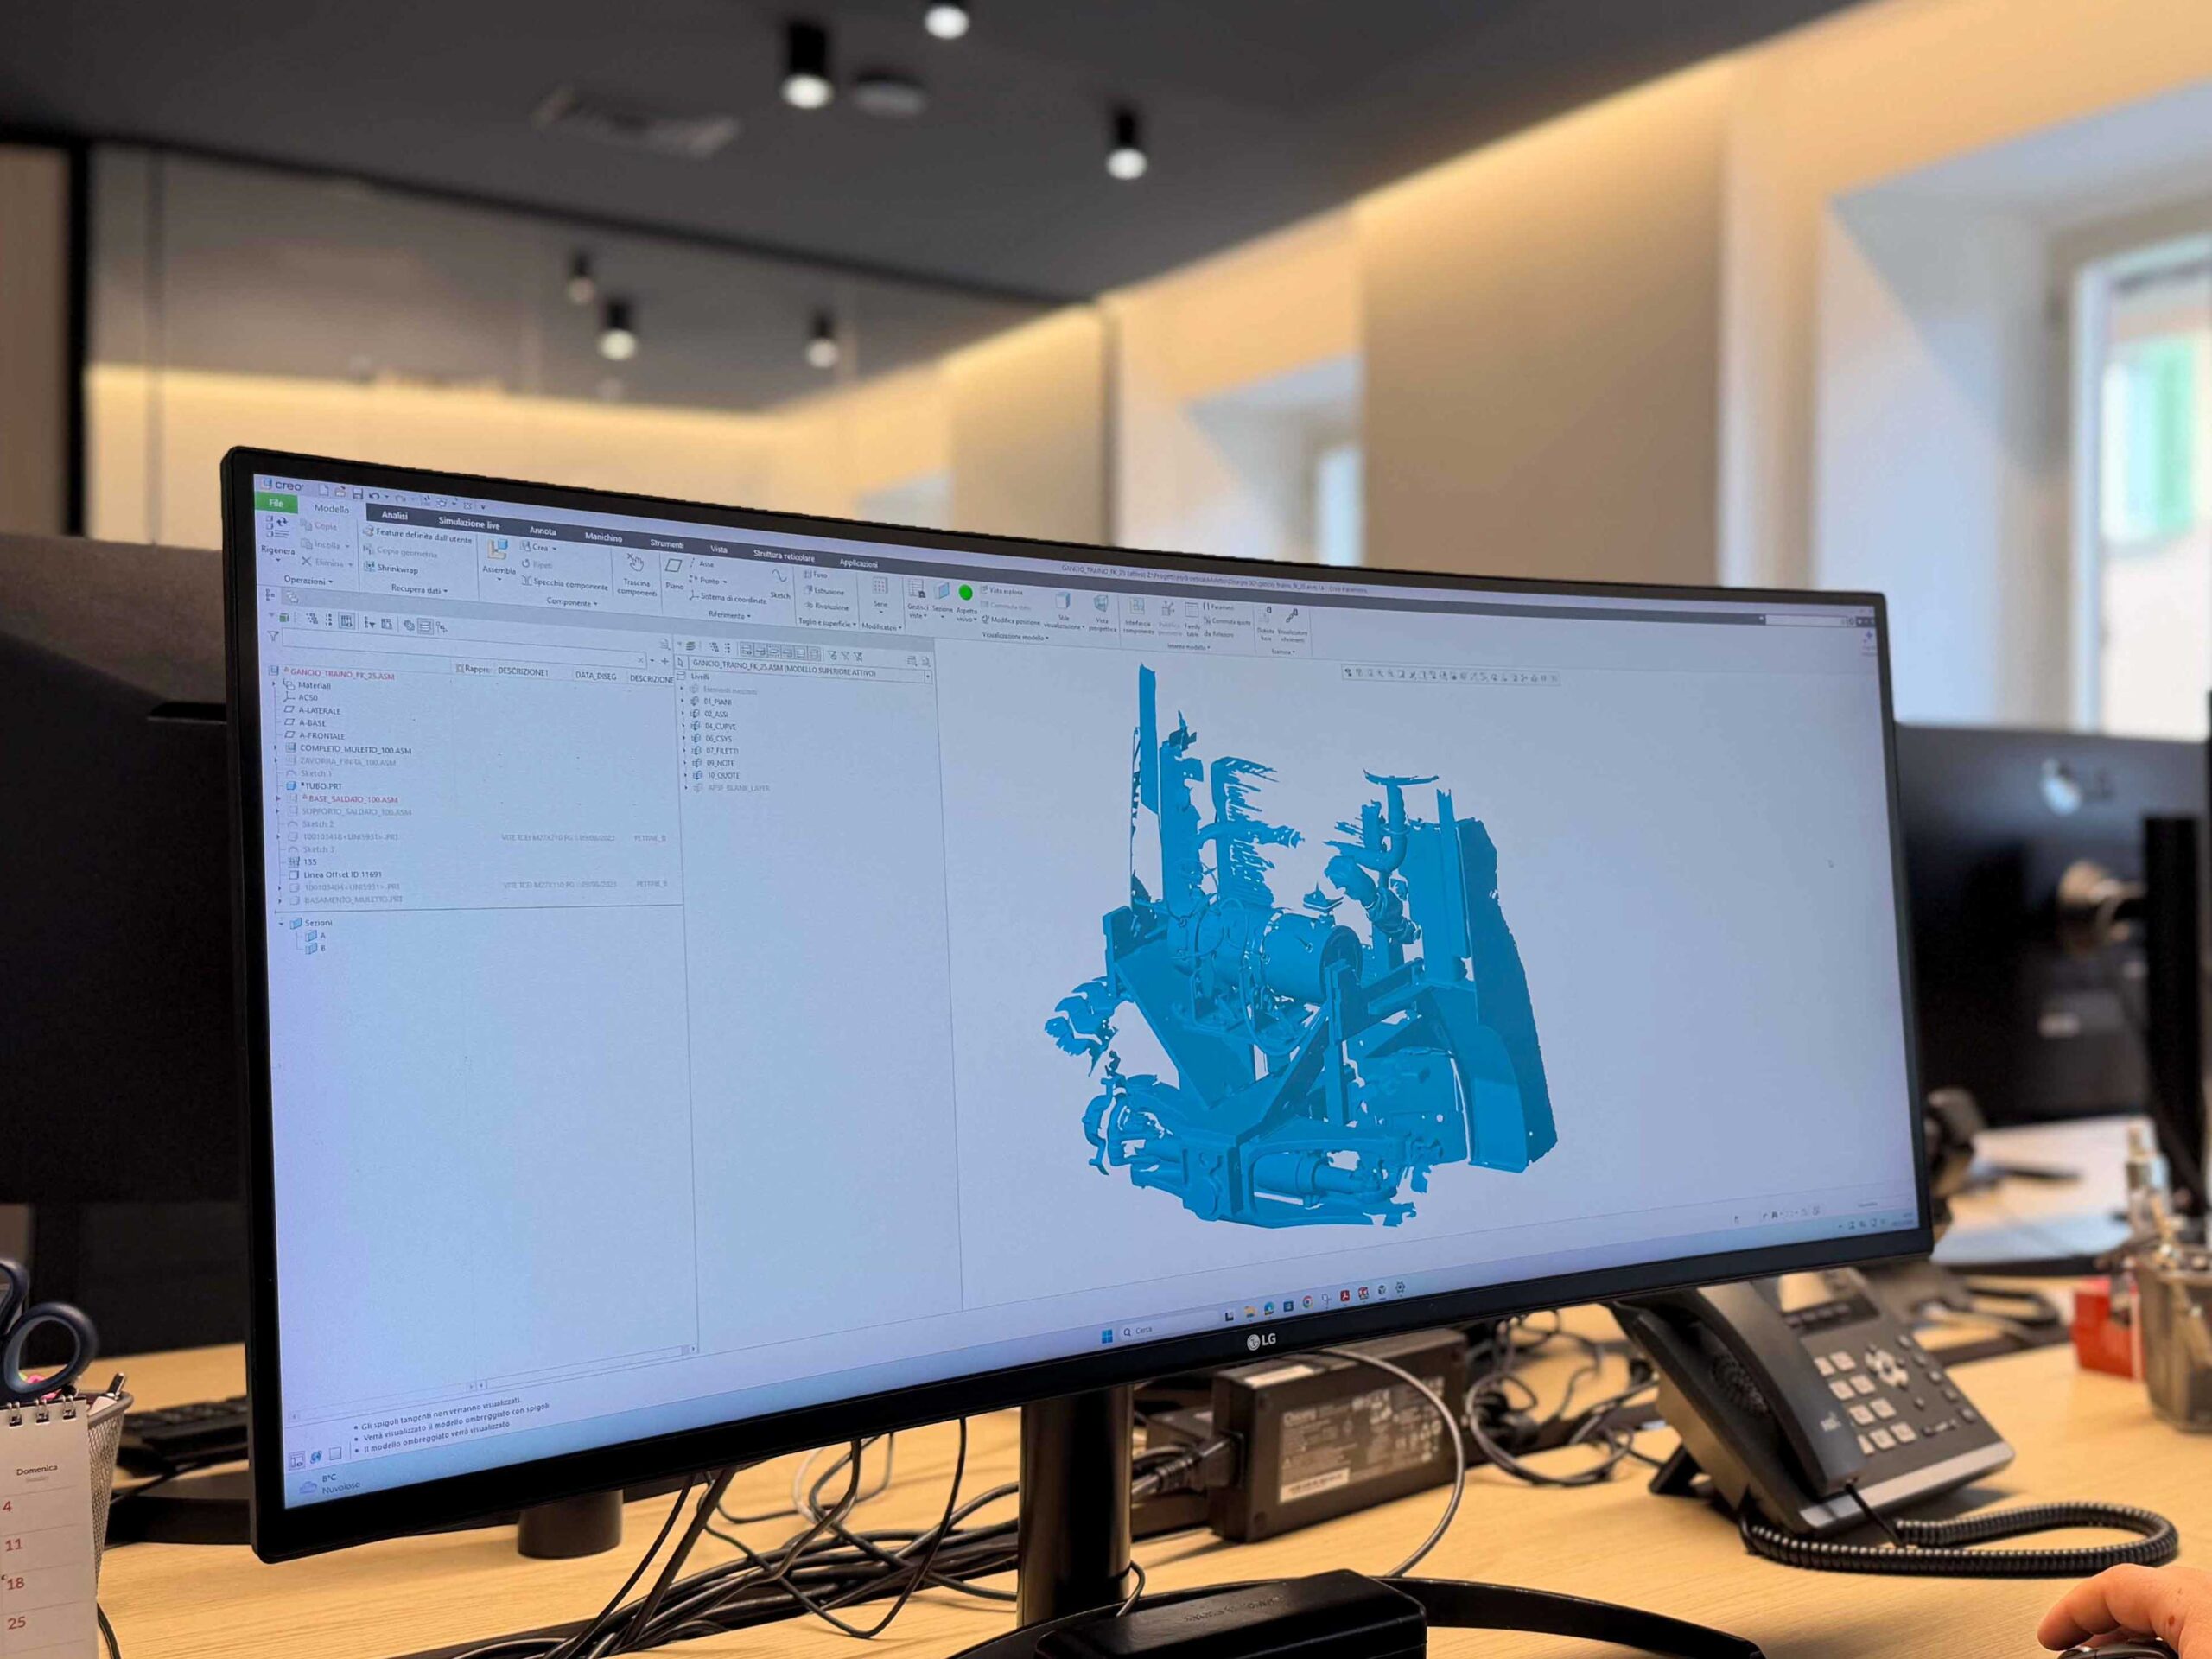
We acquire the geometry of the object using a laser scanner or photogrammetry, choosing the most suitable tool based on the type and dimensions of the component. The result is a dense and accurate point cloud, the basis for all subsequent work.
2. Data processing
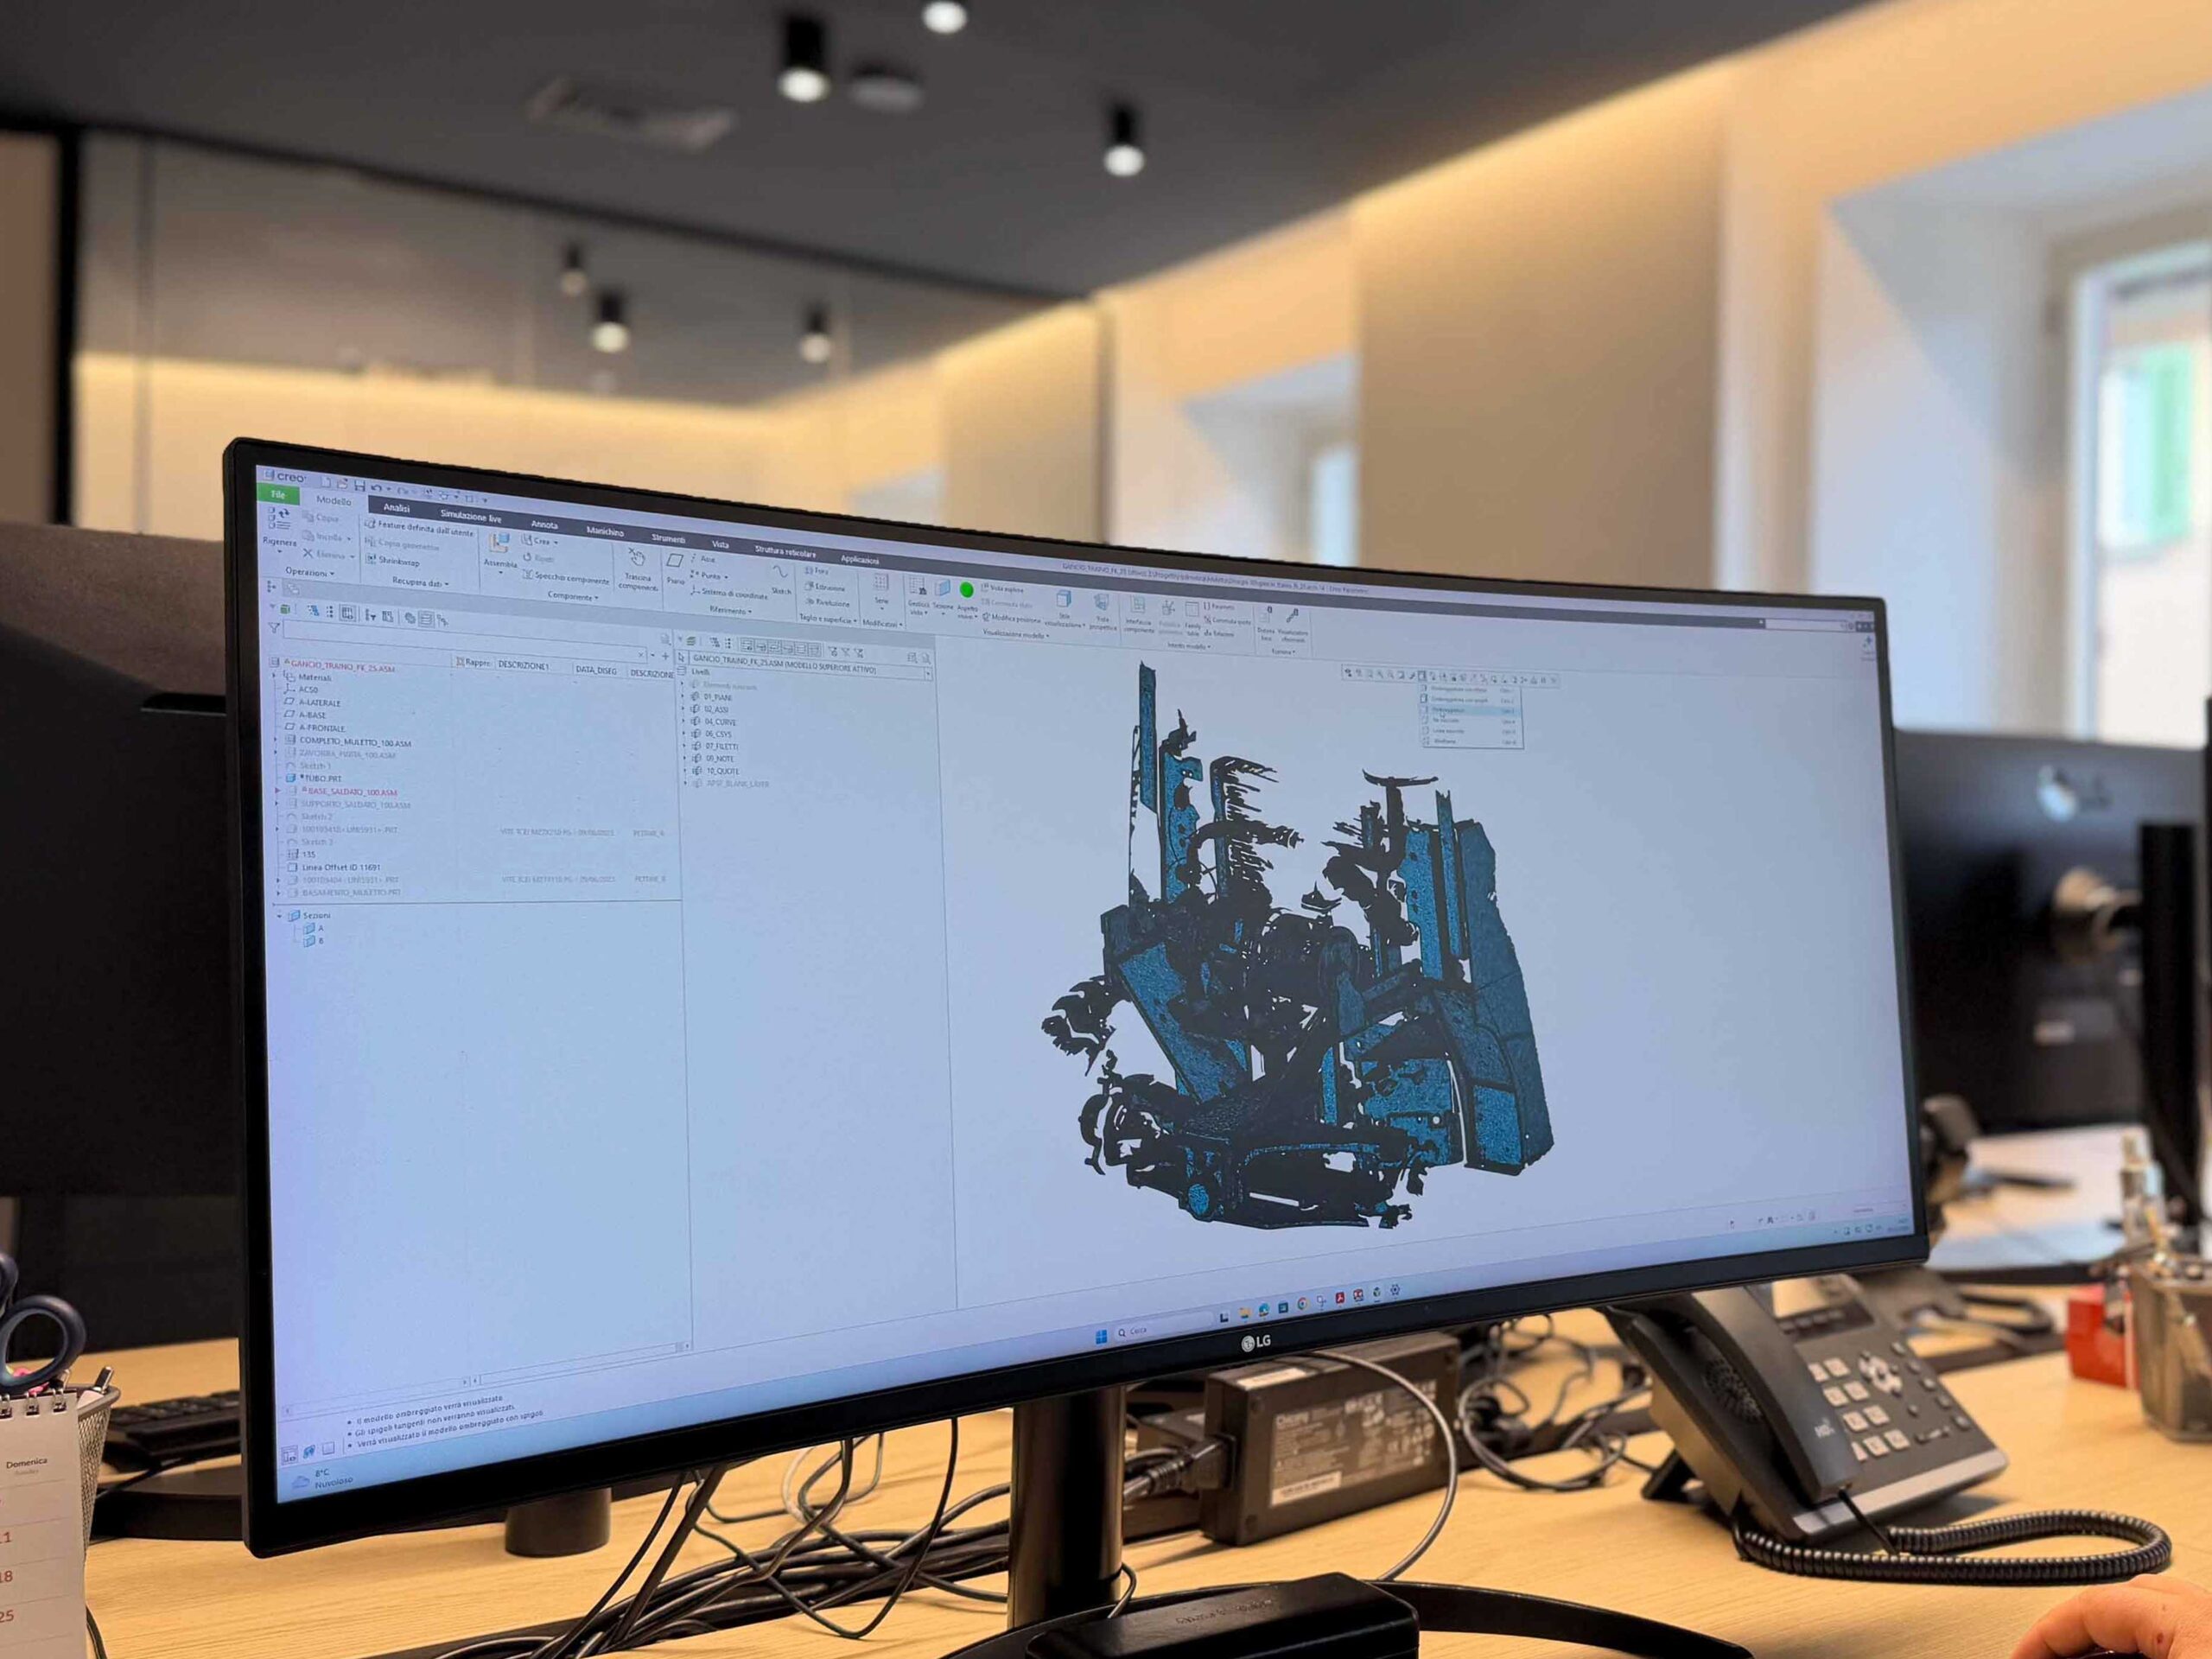
The raw data is cleaned, filtered, and transformed into a coherent three-dimensional mesh, eliminating noise and scan imperfections.
3. Geometric analysis
The model is inspected to extract dimensions, tolerances, and structural characteristics. A critical step to ensure fidelity to the original component.
4. CAD modeling
Starting from the mesh as a reference, we build the solid model in CAD — parametric, modifiable, and ready for every downstream use.
5. Refining and optimization
The model is refined according to specific requirements: geometric simplification, addition of details, structural optimization.
6. Serving the table
As a final step, we produce the complete technical drawing with dimensions, tolerances and treatment instructions, everything the builder needs to proceed.
BEFORE
AFTER
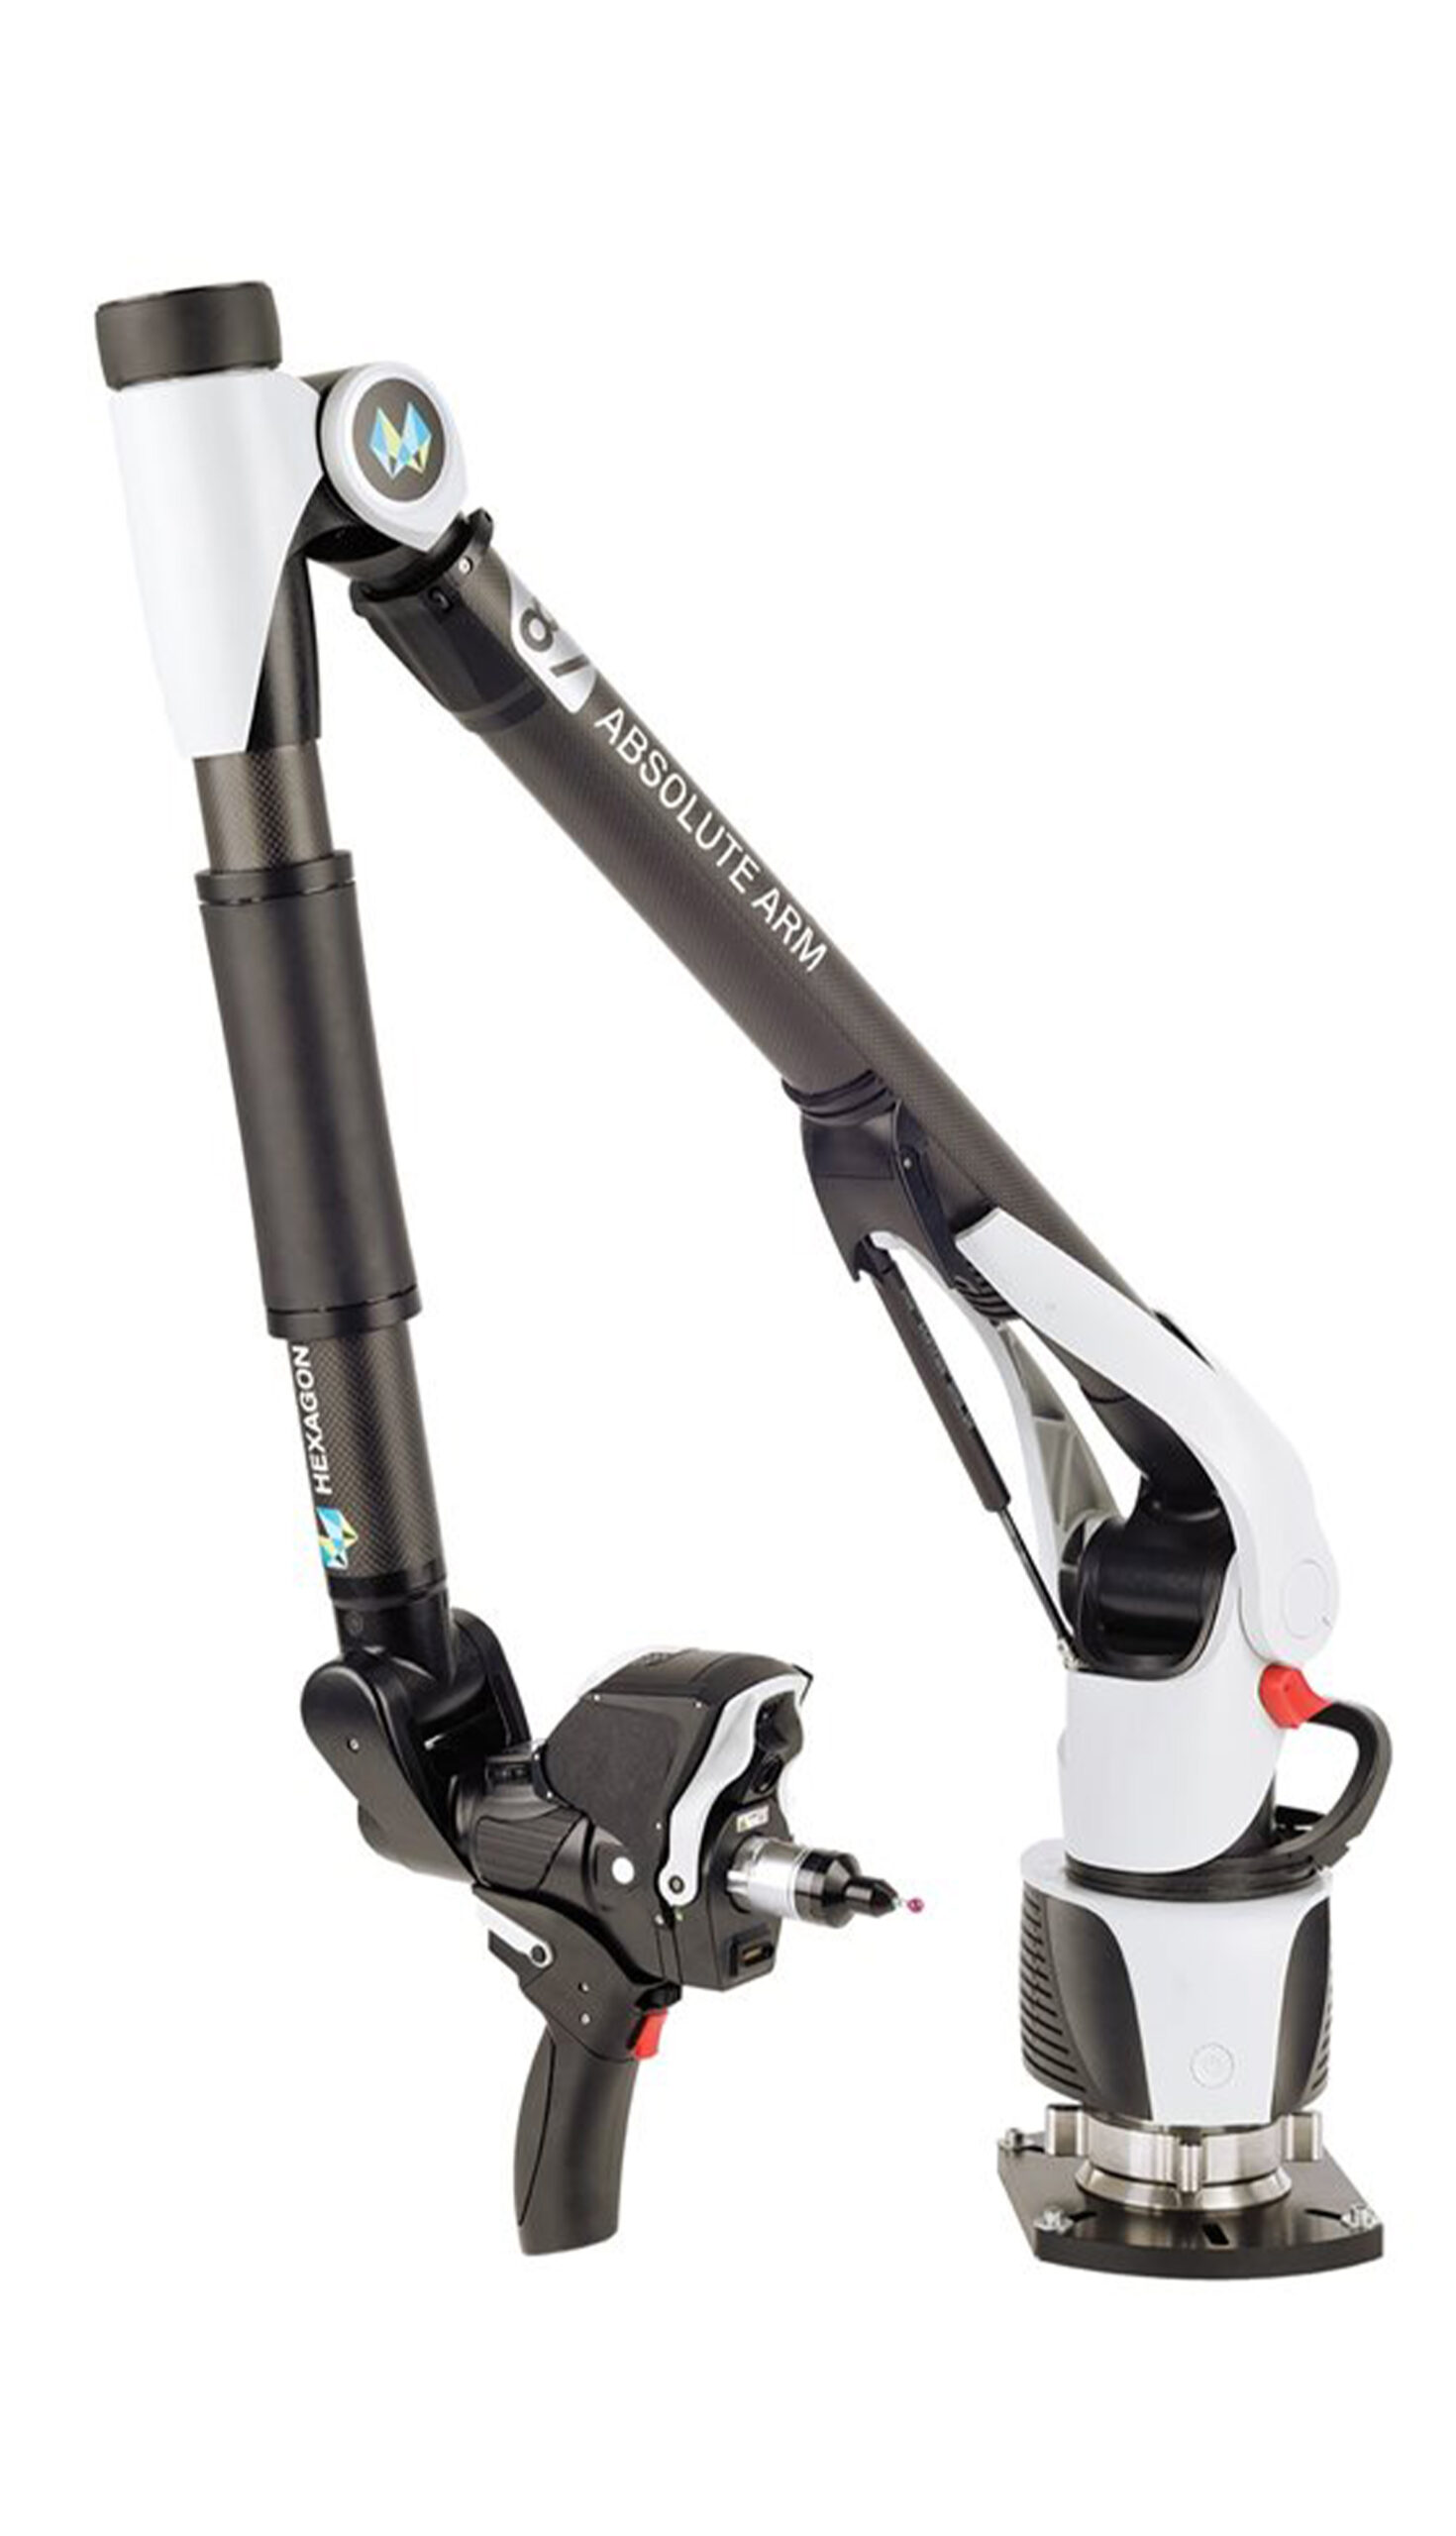
Absolute Arm-Hexagone
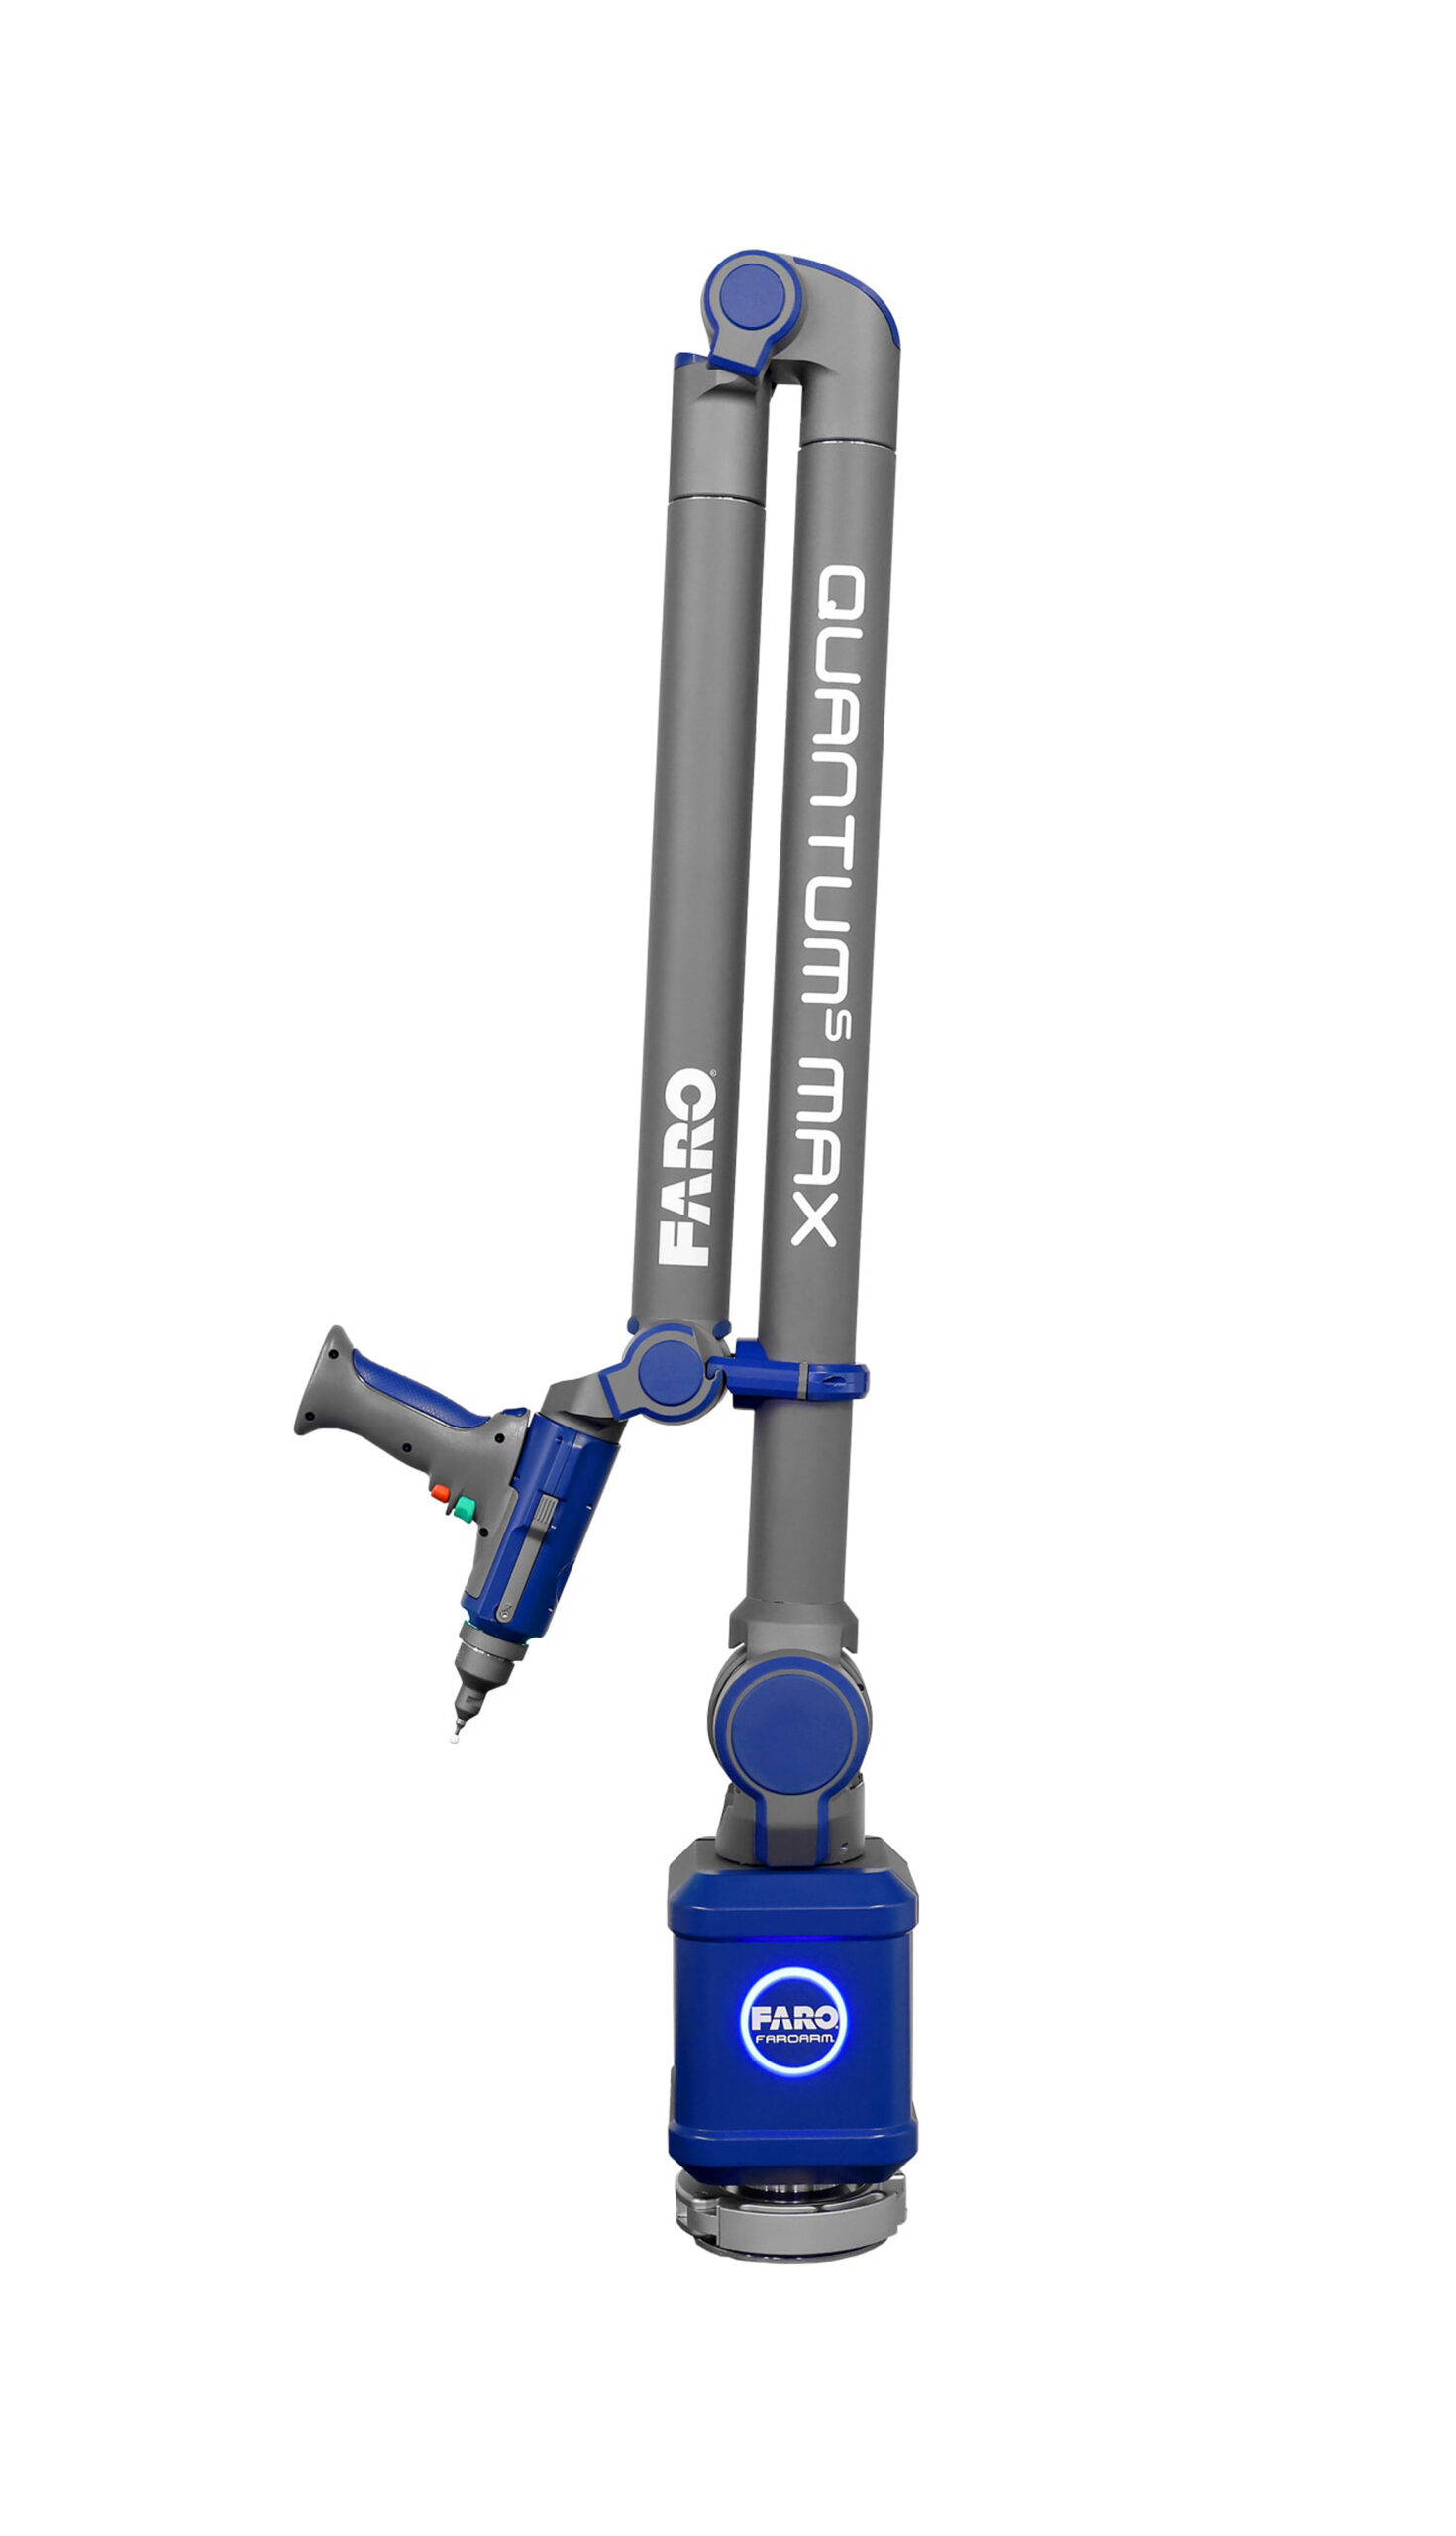
Quantum-X-FaroArm
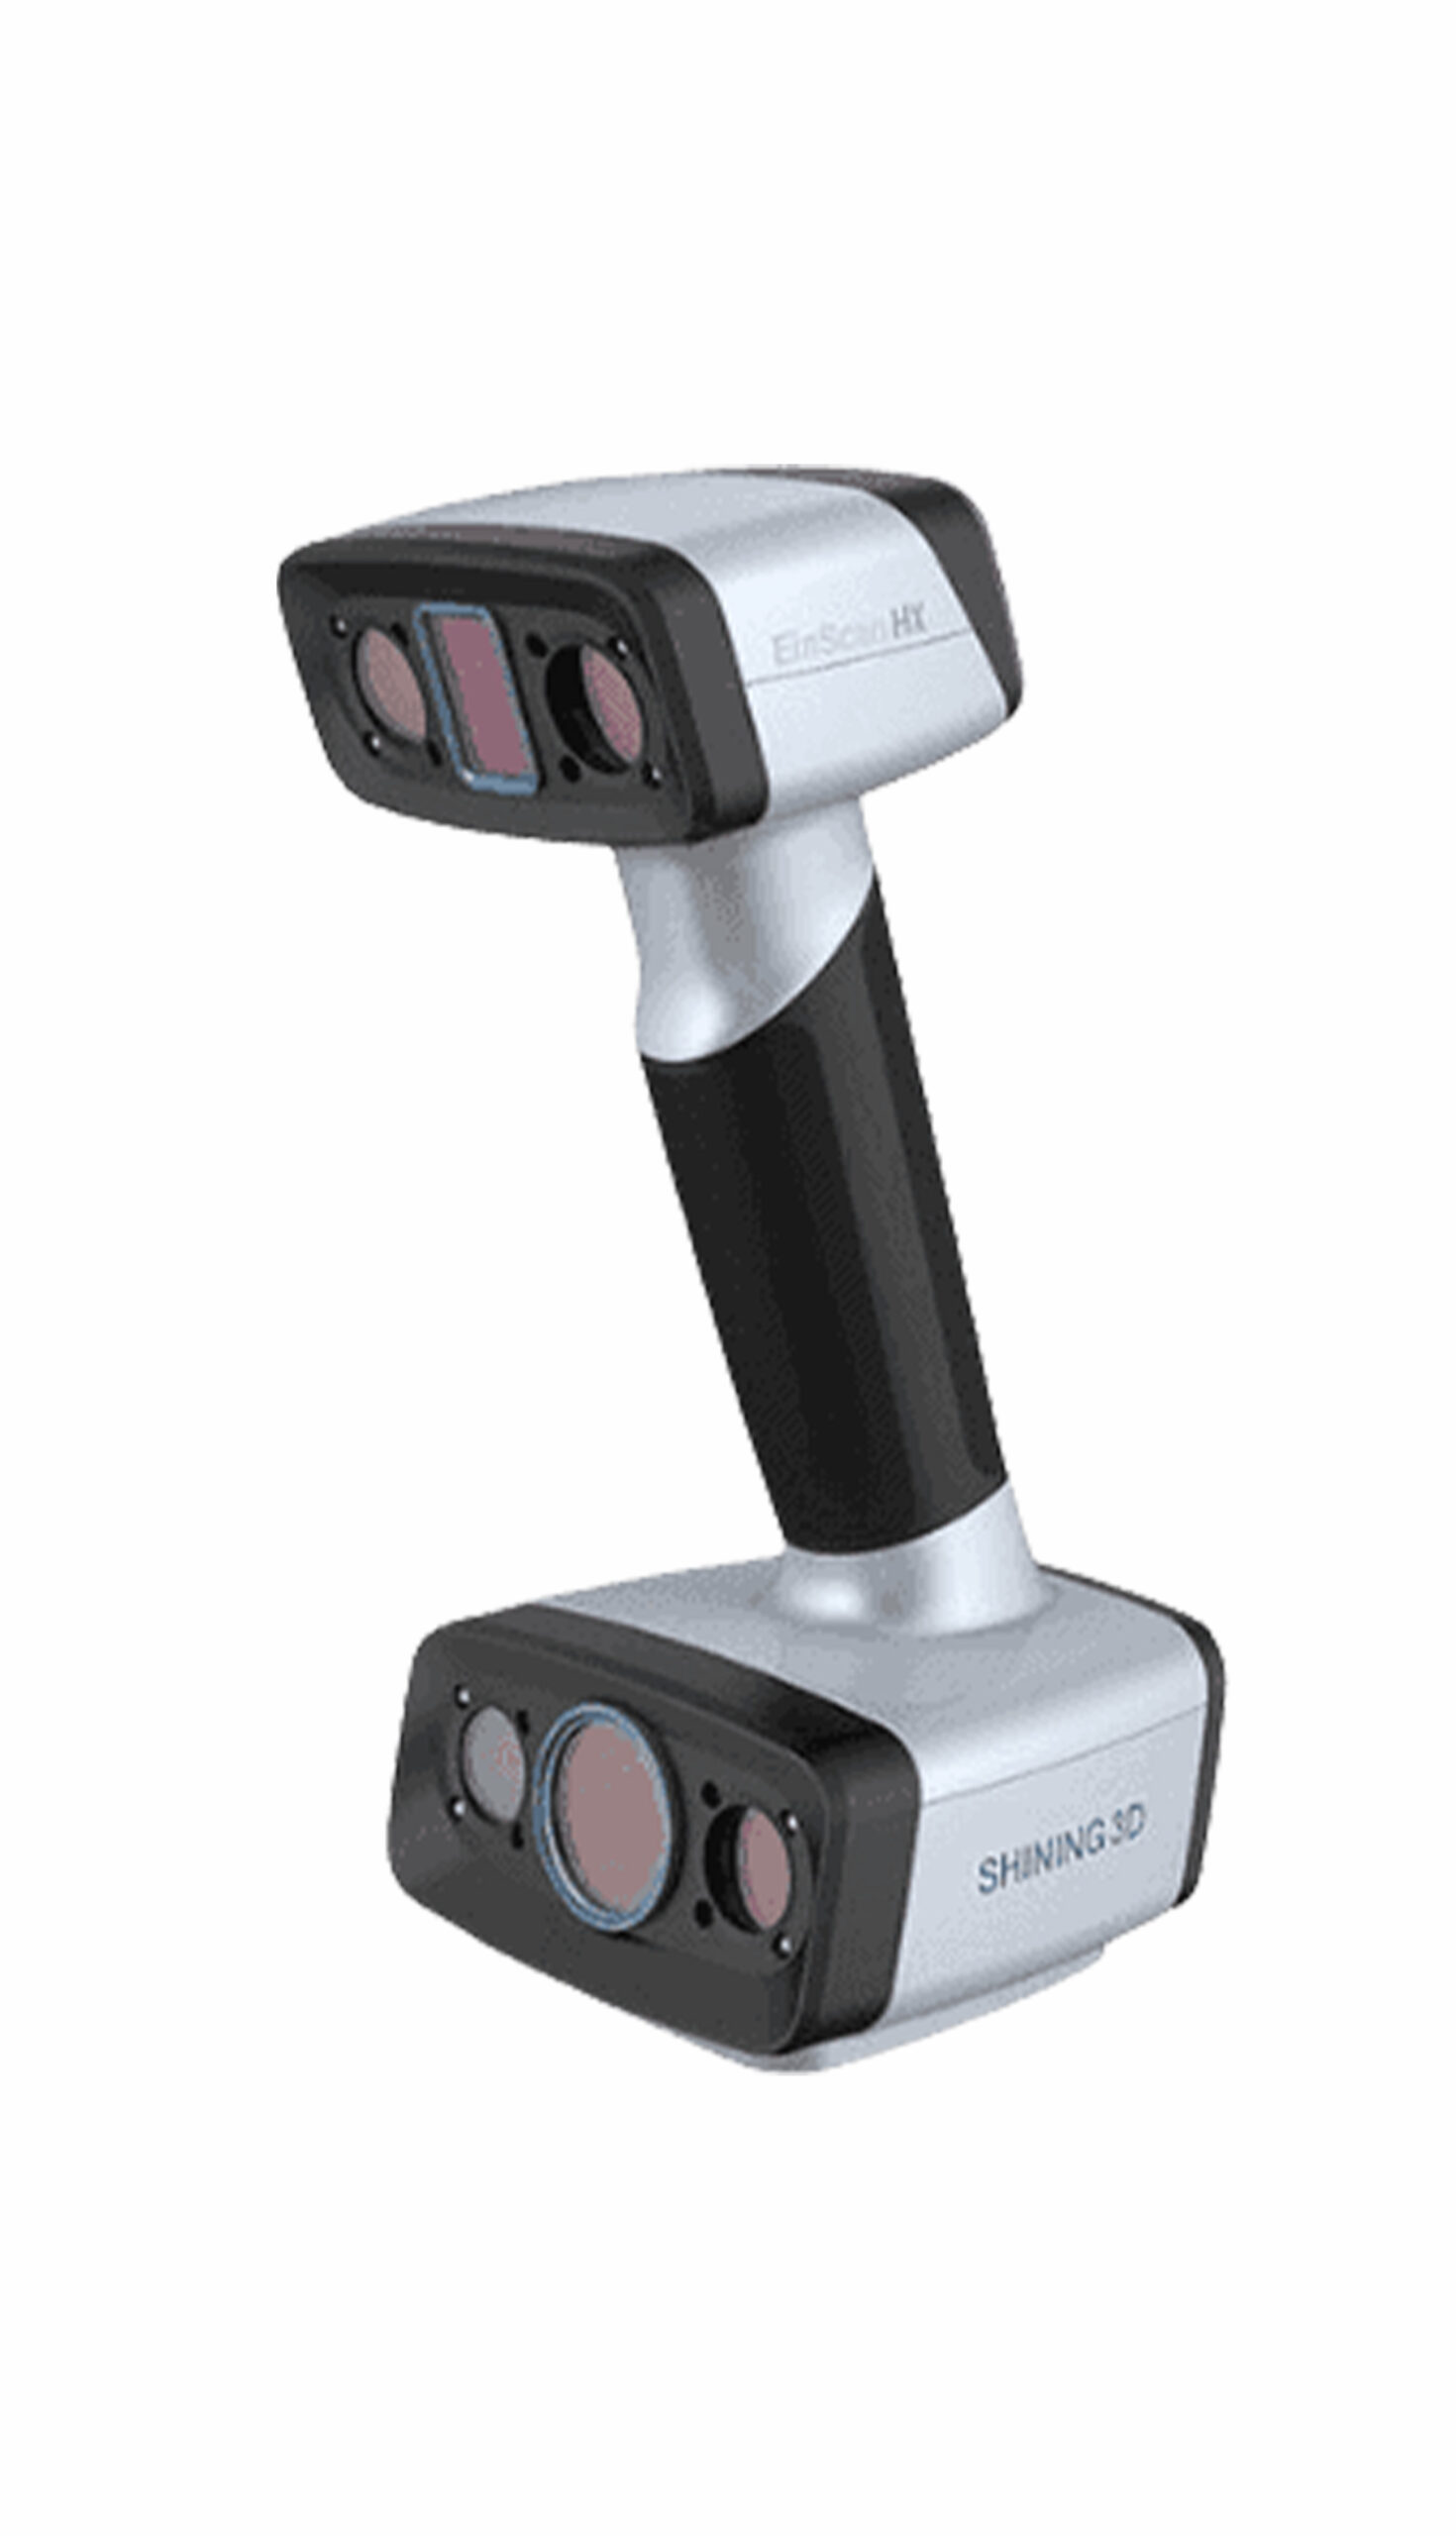
EinScan HX
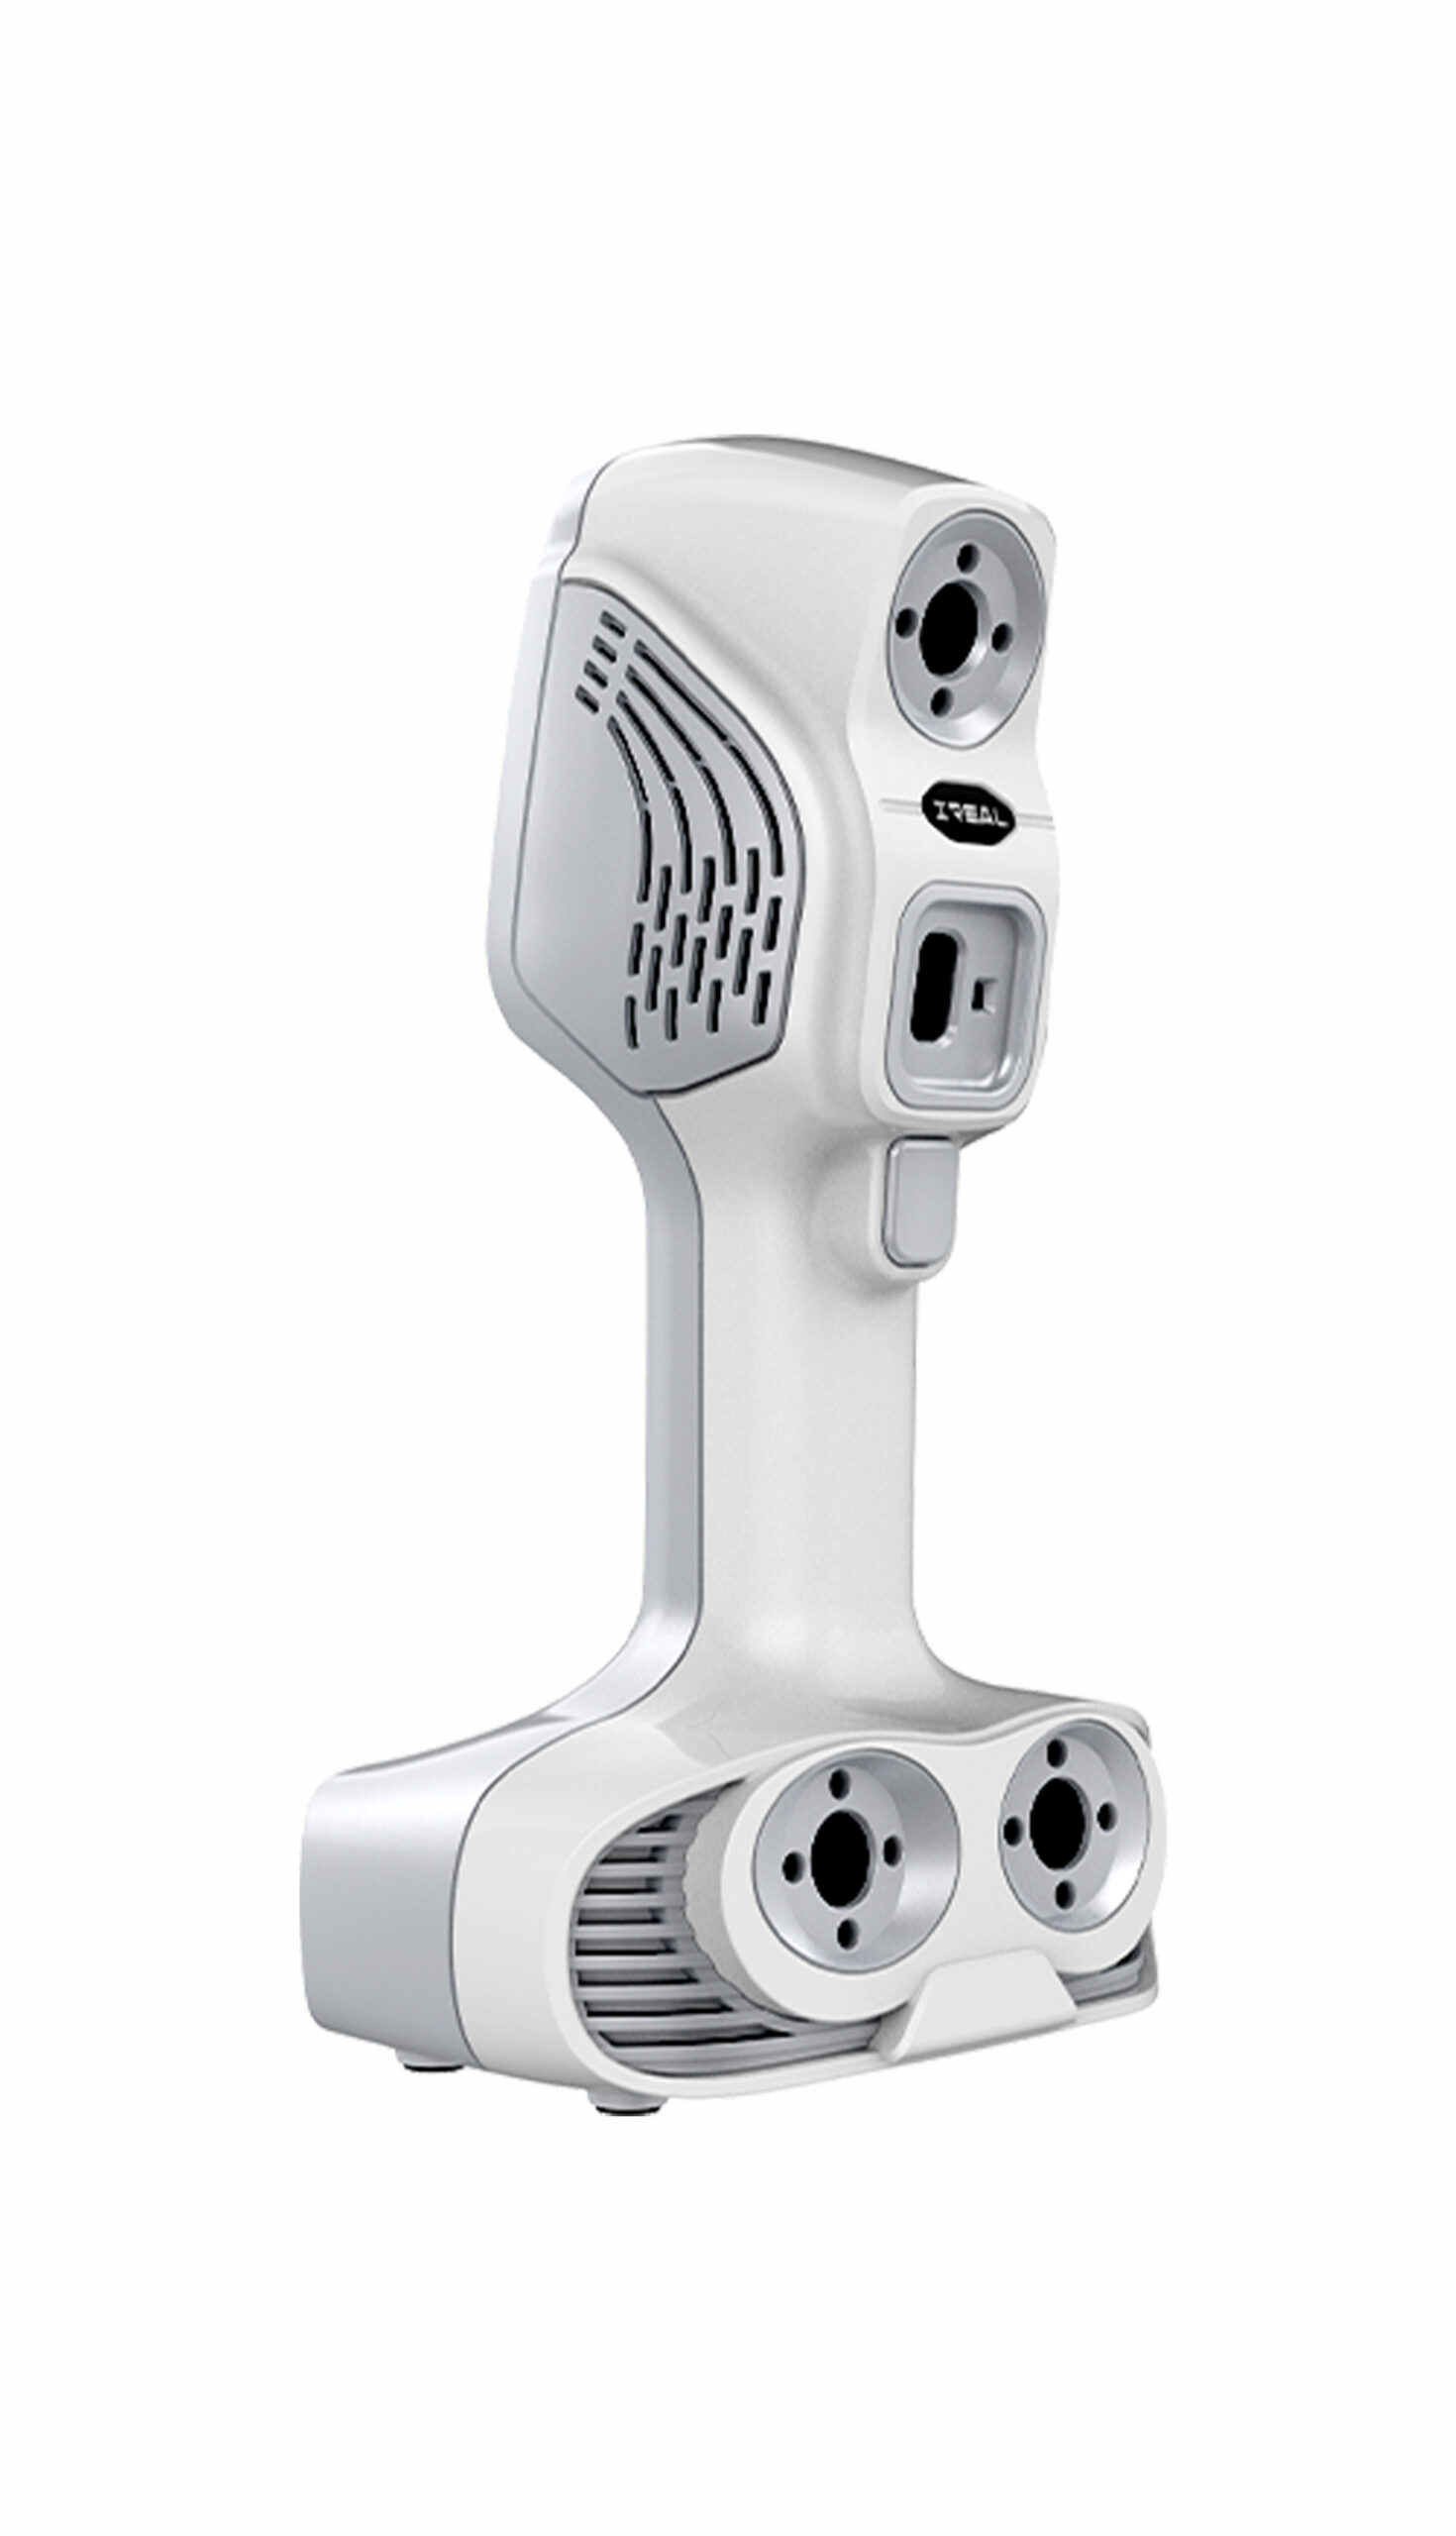
3D Body Scanner iReal 2E
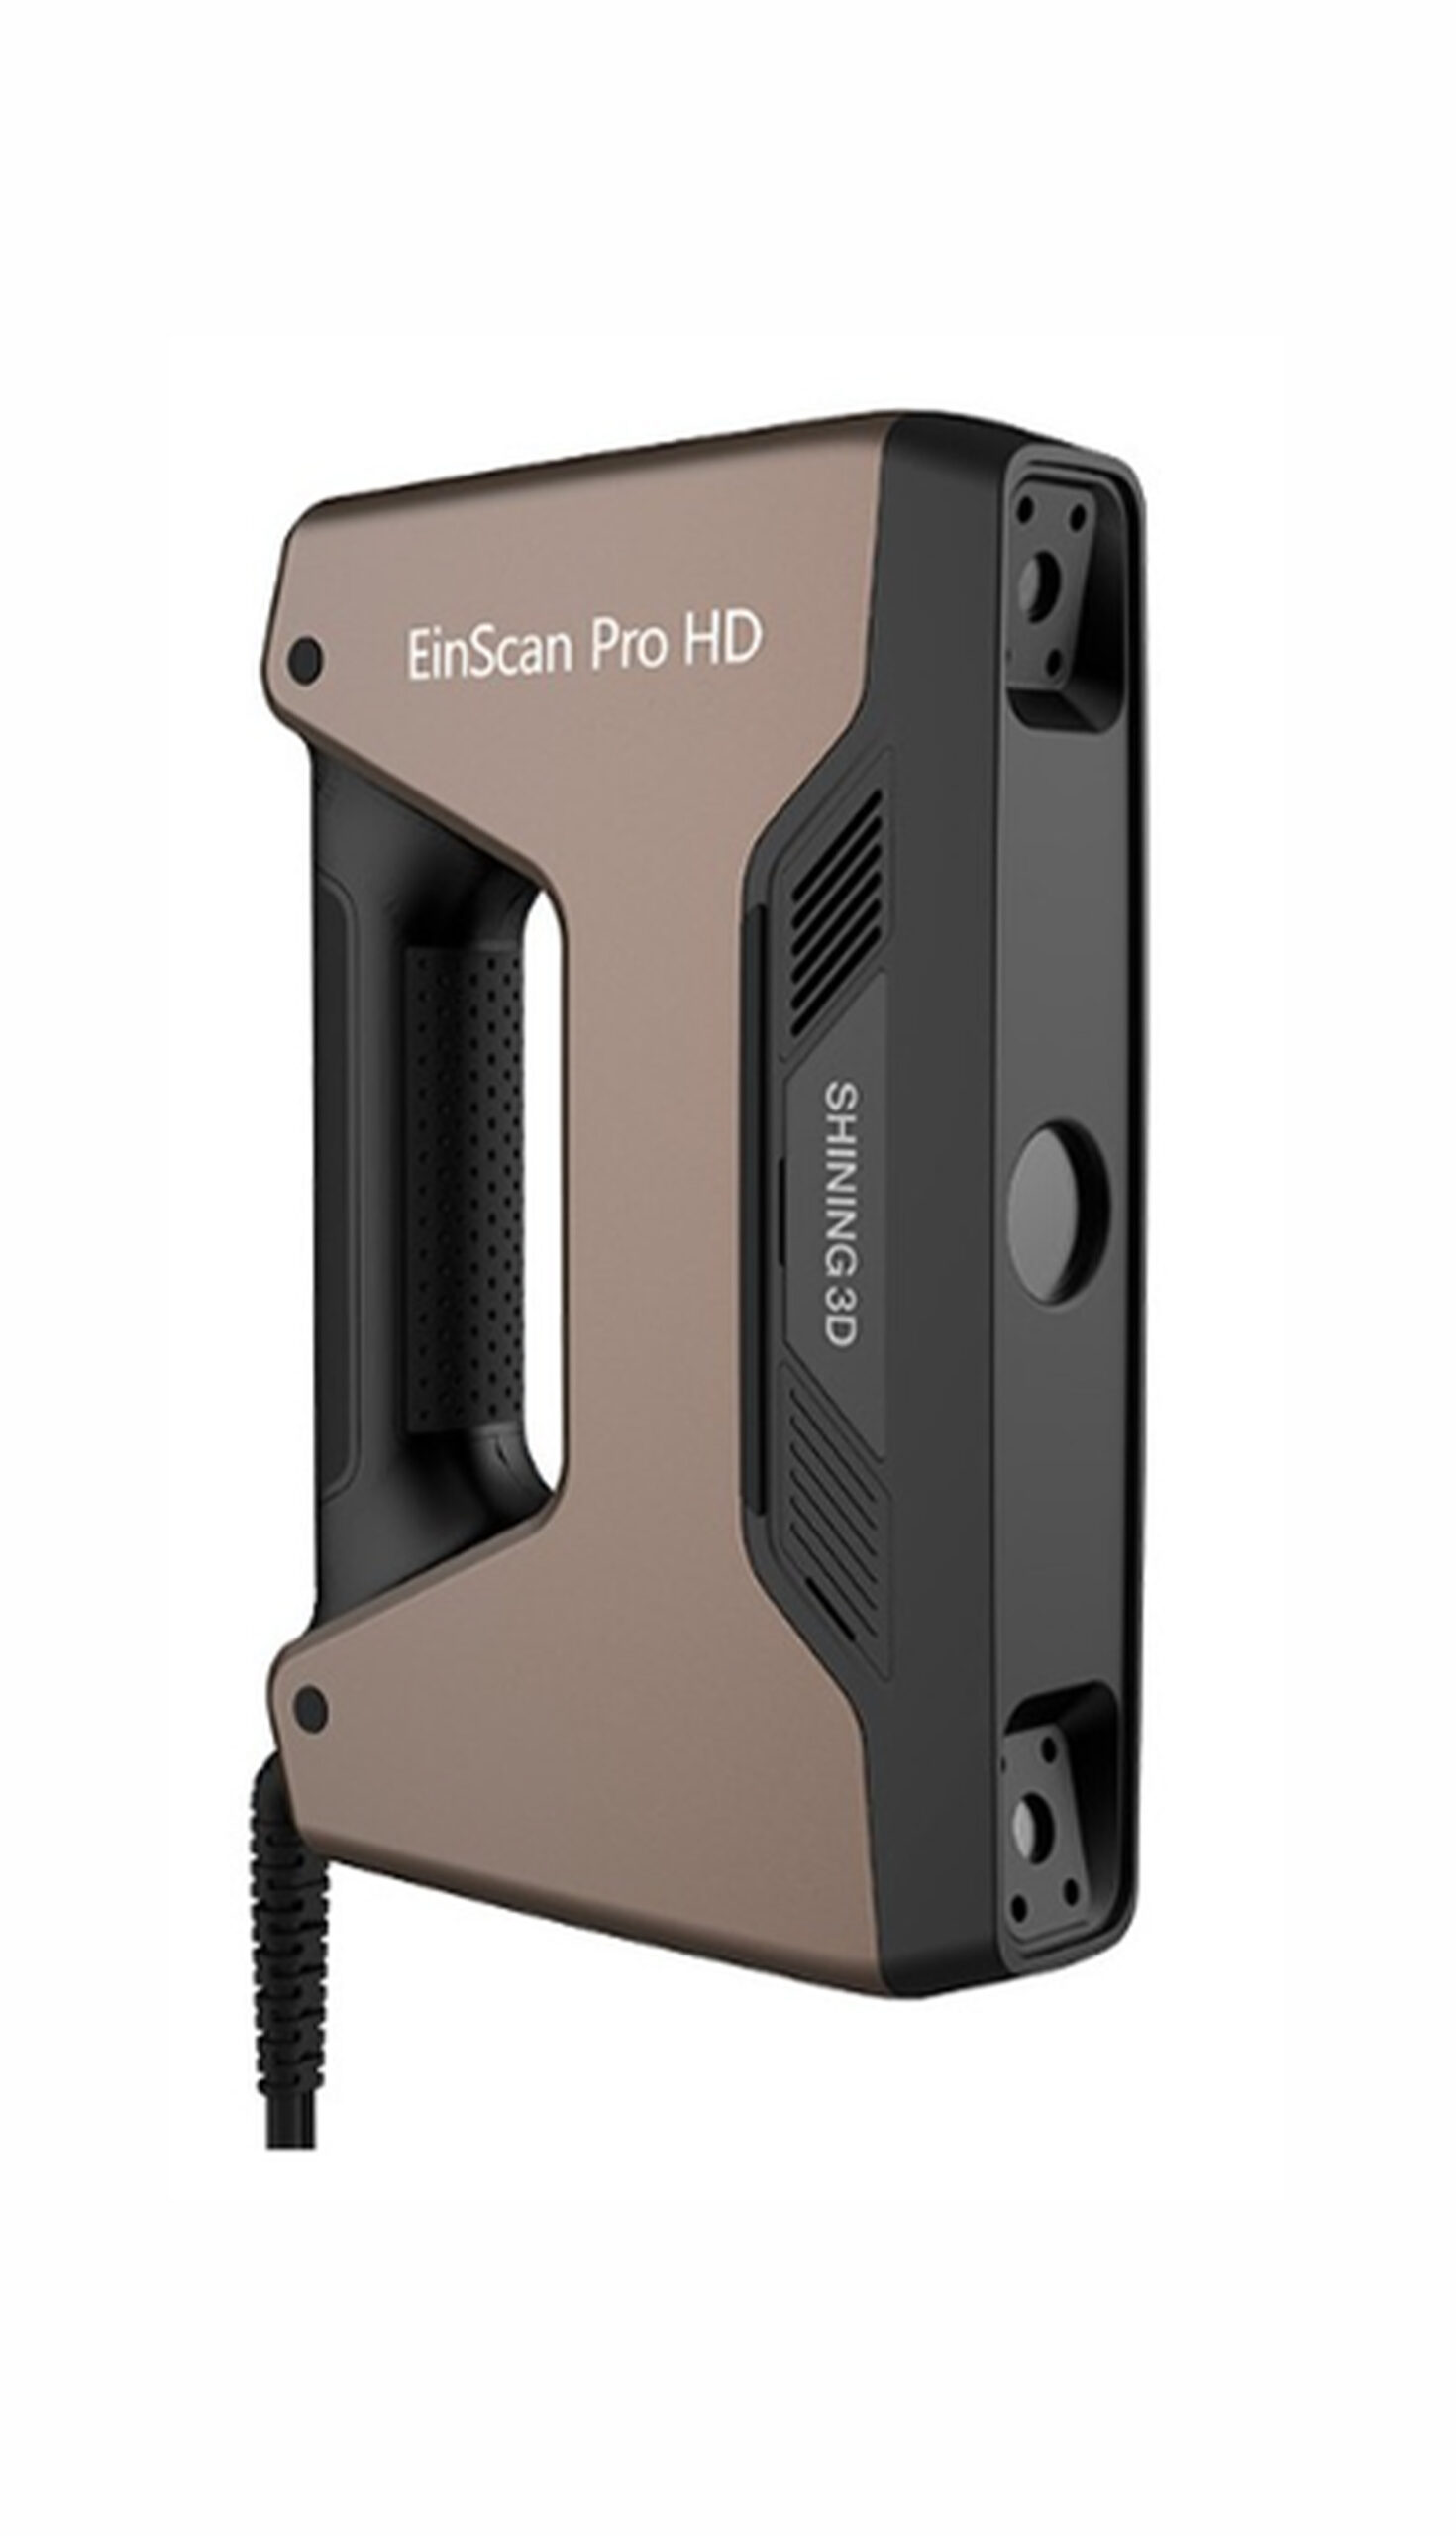
Shining 3D EinScan Pro HD
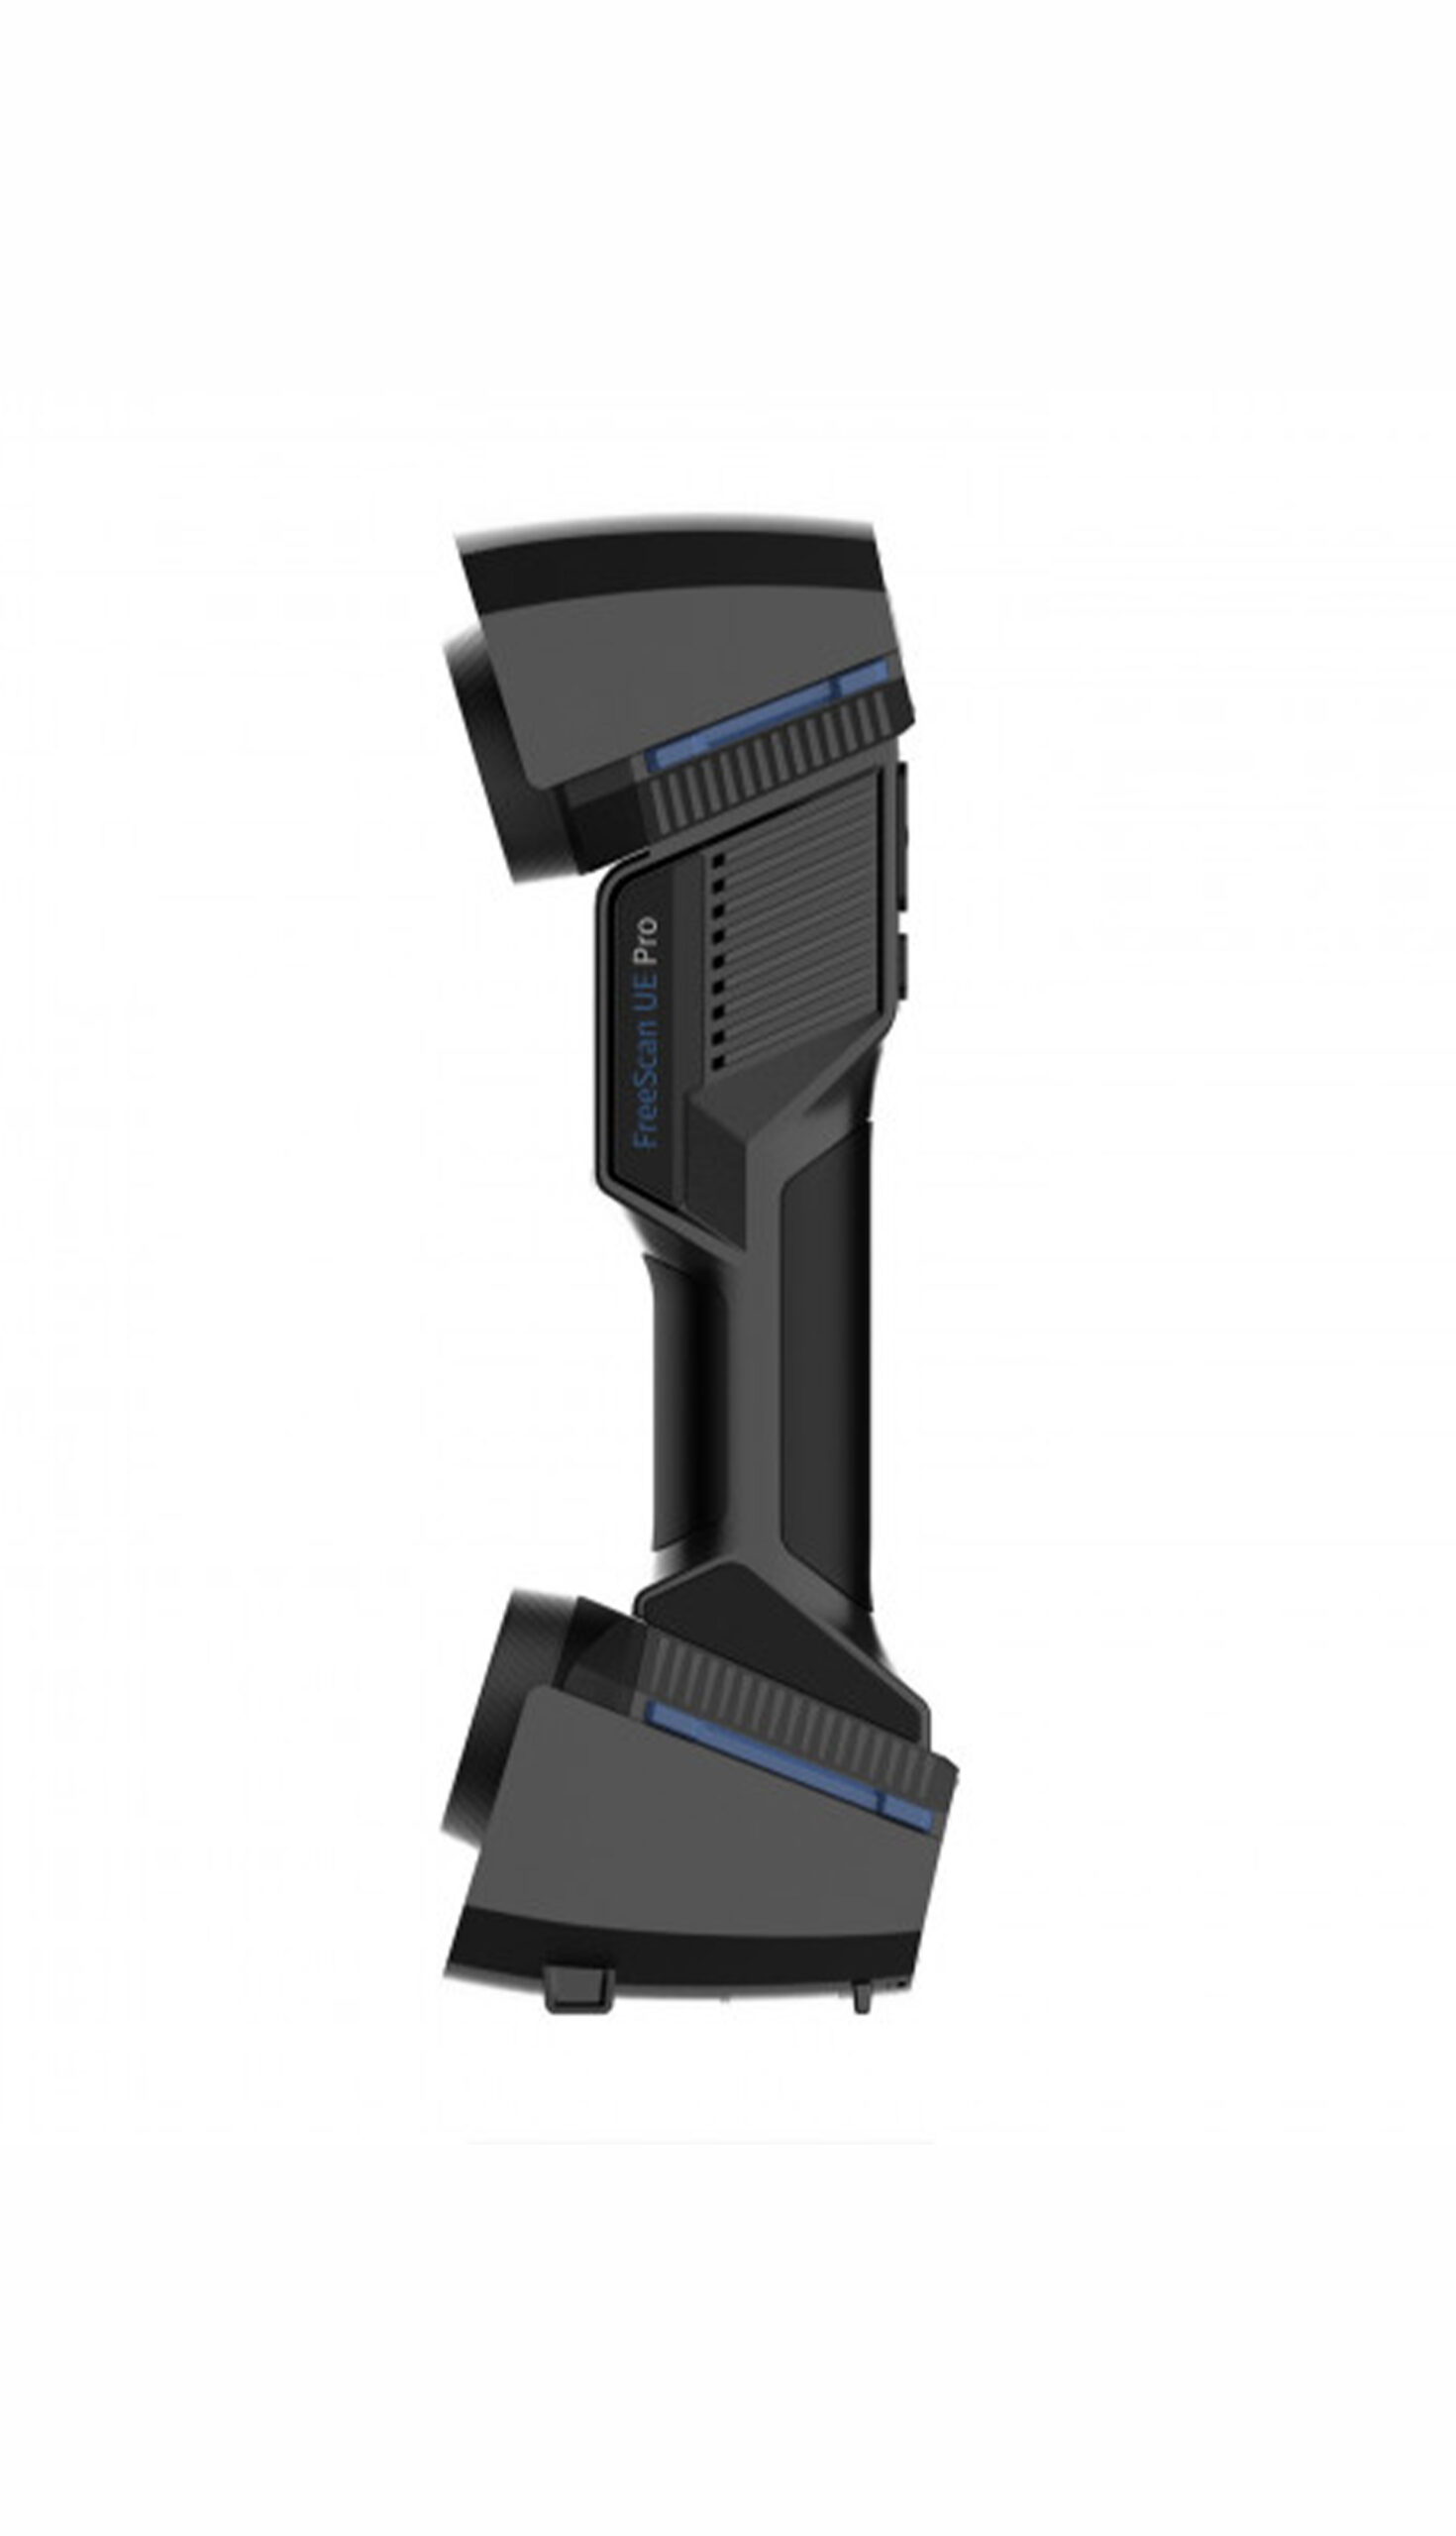
Shining 3D FreeScan UE Pro 3D Scanner
Precision to the tenth of a millimeter, on any scale
Our equipment allows us to work on components of extremely variable sizes: from miniaturized elements such as medical prostheses and screws, to large-sized machines — with documented scans up to 8 meters in size. In both cases, we maintain a precision of less than one tenth of a millimeter.
We have a wide range of scanners, selected from time to time based on the morphology and complexity of the part: photogrammetry, metrological scanners and other specialized tools to cover every need.
Your component, recreated with precision
Reverse Engineering
Reverse engineering is the process of detecting, replicating, and redesigning physical components in the absence of original 3D data. From scanning to commissioning, we handle the entire process internally; delivering you a solid file ready for production.
A process structured in precise phases
1. 3D scanning
We acquire the geometry of the object using a laser scanner or photogrammetry, choosing the most suitable tool based on the type and dimensions of the component. The result is a dense and accurate point cloud, the basis for all subsequent work.
2. Data processing
The raw data is cleaned, filtered, and transformed into a coherent three-dimensional mesh, eliminating noise and scan imperfections.
3. Geometric analysis
The model is inspected to extract dimensions, tolerances, and structural characteristics. A critical step to ensure fidelity to the original component.
4. CAD modeling
Starting from the mesh as a reference, we build the solid model in CAD — parametric, modifiable, and ready for every downstream use.
5. Refining and optimization
The model is refined according to specific requirements: geometric simplification, addition of details, structural optimization.
6. Serving the table
As a final step, we produce the complete technical drawing with dimensions, tolerances and treatment instructions, everything the builder needs to proceed.
Precision to the tenth of a millimeter, on any scale
Our equipment allows us to work on components of extremely variable sizes: from miniaturized elements such as medical prostheses and screws, to large-sized machines — with documented scans up to 8 meters in size. In both cases, we maintain a precision of less than one tenth of a millimeter.
We have a wide range of scanners, selected from time to time based on the morphology and complexity of the part: photogrammetry, metrological scanners and other specialized tools to cover every need.
Absolute Arm-Hexagone
Quantum-X-FaroArm
EinScan HX
3D Body Scanner iReal 2E
Shining 3D EinScan Pro HD